
BEDS3
BATHS3 full
SQUARE FEET2,994
MLS#1108385
STATUSActive
PROPERTY TYPEResidential - Single Family
SUBDIVISIONTract A Land Division
Property Description
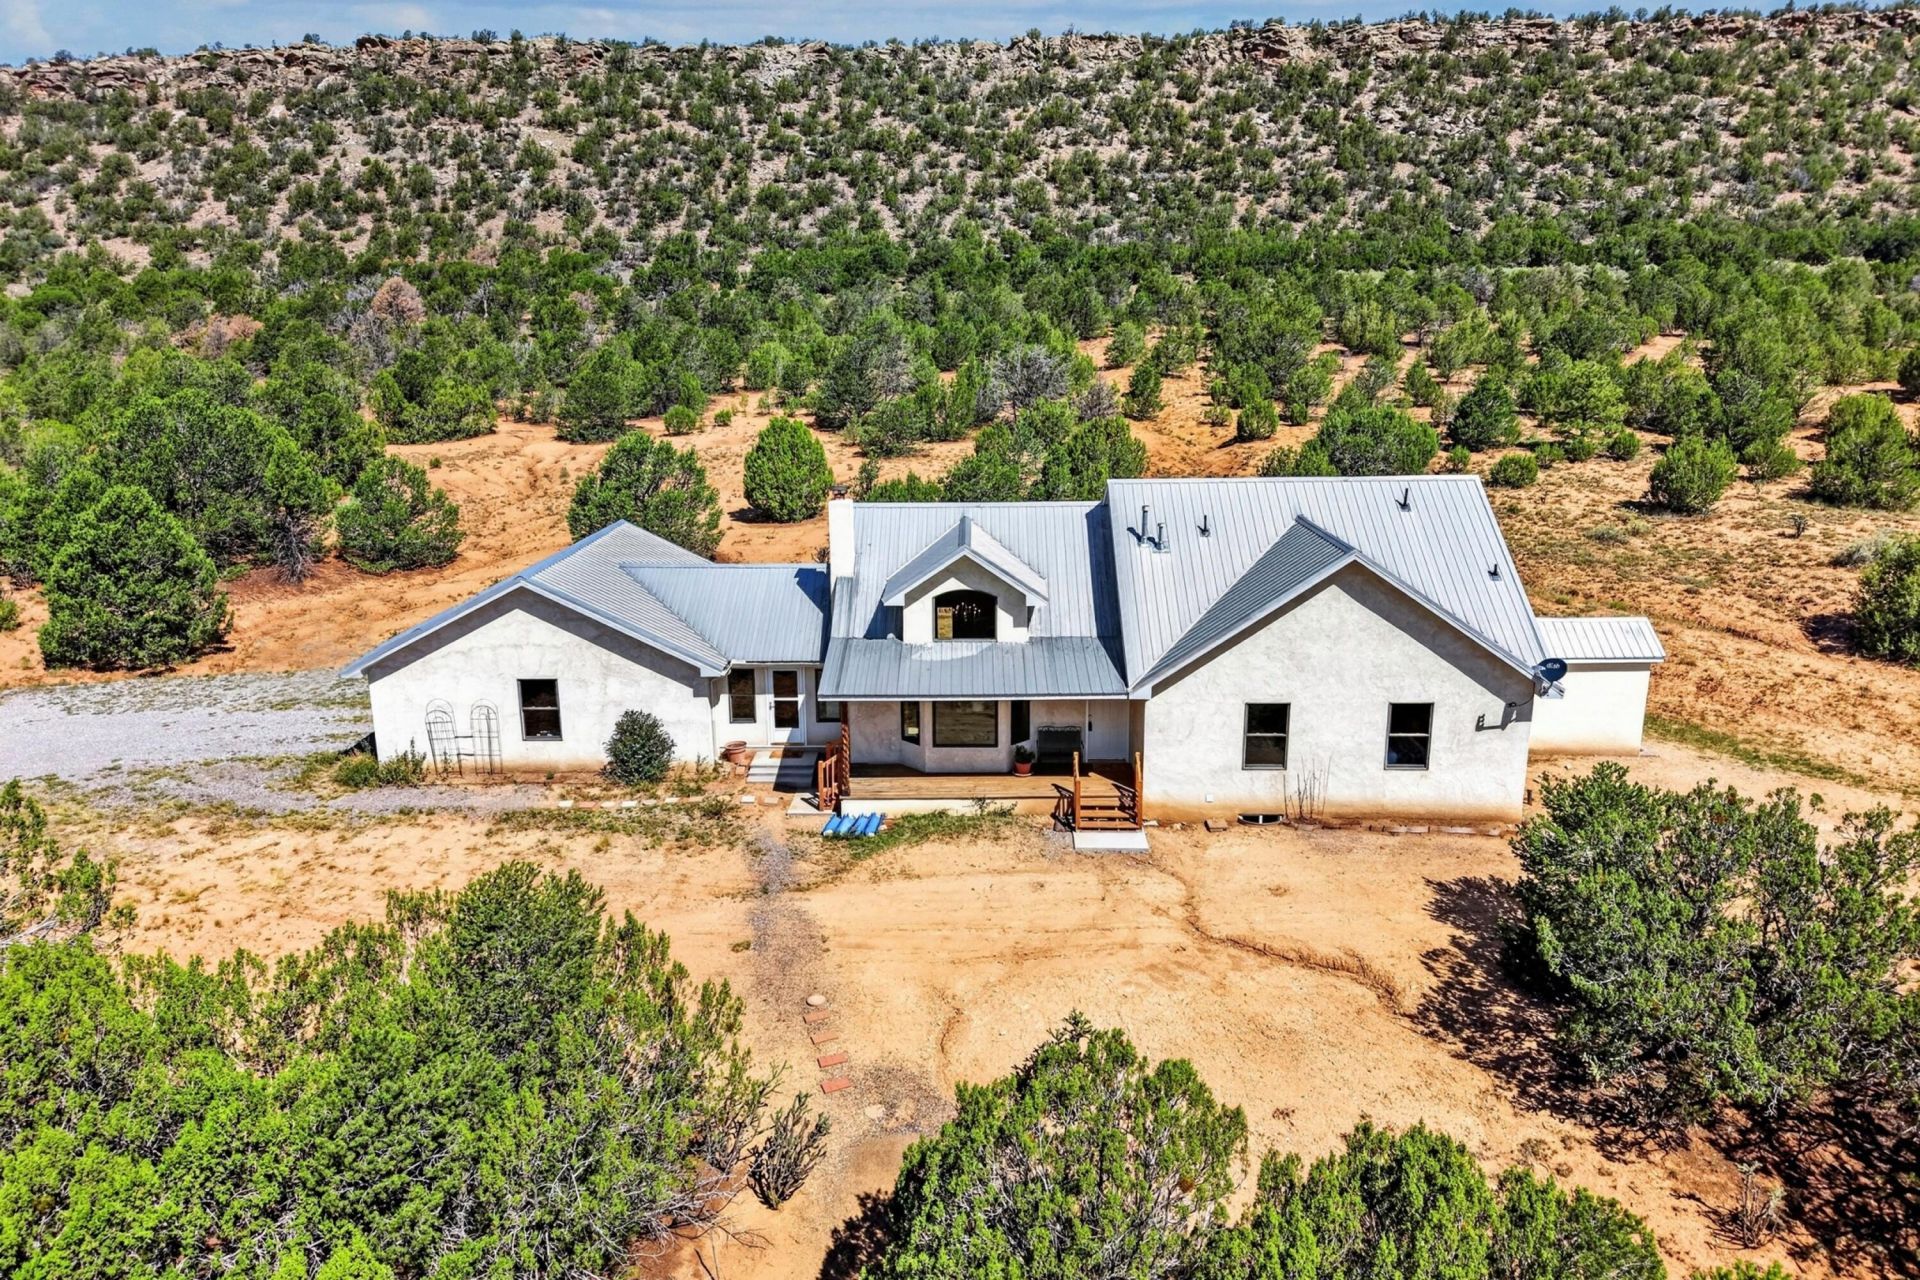
Welcome to this stunning 3-bedroom (possible 4th in basement), 3-bathroom home nestled on a spacious 4.74-acre lot. With a generous square footage of 2994, this property offers ample space for comfortable living and entertaining. As you step inside, you are greeted by a bright and airy open-concept living area, complete with a cozy fireplace and elegant hardwood floors. The master suite boasts an en-suite bathroom and walk-in closet. Two additional bedrooms on the main level plus more living space in the partially finished basement provide plenty of space for family or guests. Outside, the expansive detached garage/workshop provides for endless possibilities. This property truly offers the best of both worlds - a peaceful, private retreat just minutes from city amenities. Don't miss your chance to make this dream home yours!
Property Features
Property Type: Residential - Single Family
Basement: Yes
Basement: Partial
Cooling: None
Fireplaces: 1
Garage: 6 car attached
Heating: Forced Air, Propane, Wood Stove
Lot Size: 4.74 Acres
Roof Type: Metal, Pitched
Stories: 1.0
Taxes: $2,977
Year Built: 2002
Amenities
Dual Sinks
High Ceilings
Main Level Primary
Tub Shower
Walk-In Closet(s)
Private Yard
Propane Tank - Owned
Feature Descriptions
Appliances: Dryer, Dishwasher, Free-Standing Electric Range, Refrigerator, Range Hood, Washer
Exterior: Stucco
Fireplace: Wood Burning
Flooring: Concrete, Vinyl, Wood
Laundry: Electric Dryer Hookup
Lot: Wooded
Parcel#: 103106042941510135
Parking: Attached, Detached, Garage, Workshop in Garage
Parking Notes: Attached, Detached, Garage, Workshop in Garage
Sewer: Septic Tank
Utilities: Electricity Connected, Propane, Water Not Available
Water: Private
Window: Thermal Windows, Vinyl
Local Schools
High School: Manzano
Middle School: Roosevelt
Elementary School: A Montoya
Listed By / Shown By
Listed By
Agency Name: Coldwell Banker Legacy

Shown By
Agent Name: Dee Dee Hendrick
Agent Phone: (505) 270-0672
Estimate Your Payment
Estimated Payment
$ 1,557.04 per month $1,157.29 Principal & Interest $248.08 Property Tax $151.67 Homeowner's Insurance
15 Hobart Road | MLS# 1108385
This single family home located at 15 Hobart Road , Cedar Crest, NM 87008 is currently listed for sale by Coldwell Banker Legacy, with an asking price of $520,000. This property was built in 2002 and has 3 bedrooms and 3 full baths with 2994 sq. ft. Hobart Road is located in the Tract A Land Division subdivision. Search Tract A Land Division real estate on dhendrick.cblegacy.com today.