
BEDS3
BATHS2 full 1 partial
SQUARE FEET2,382
MLS#1107755
STATUSPending
PROPERTY TYPEResidential - Single Family
SUBDIVISIONMariposa
Property Description
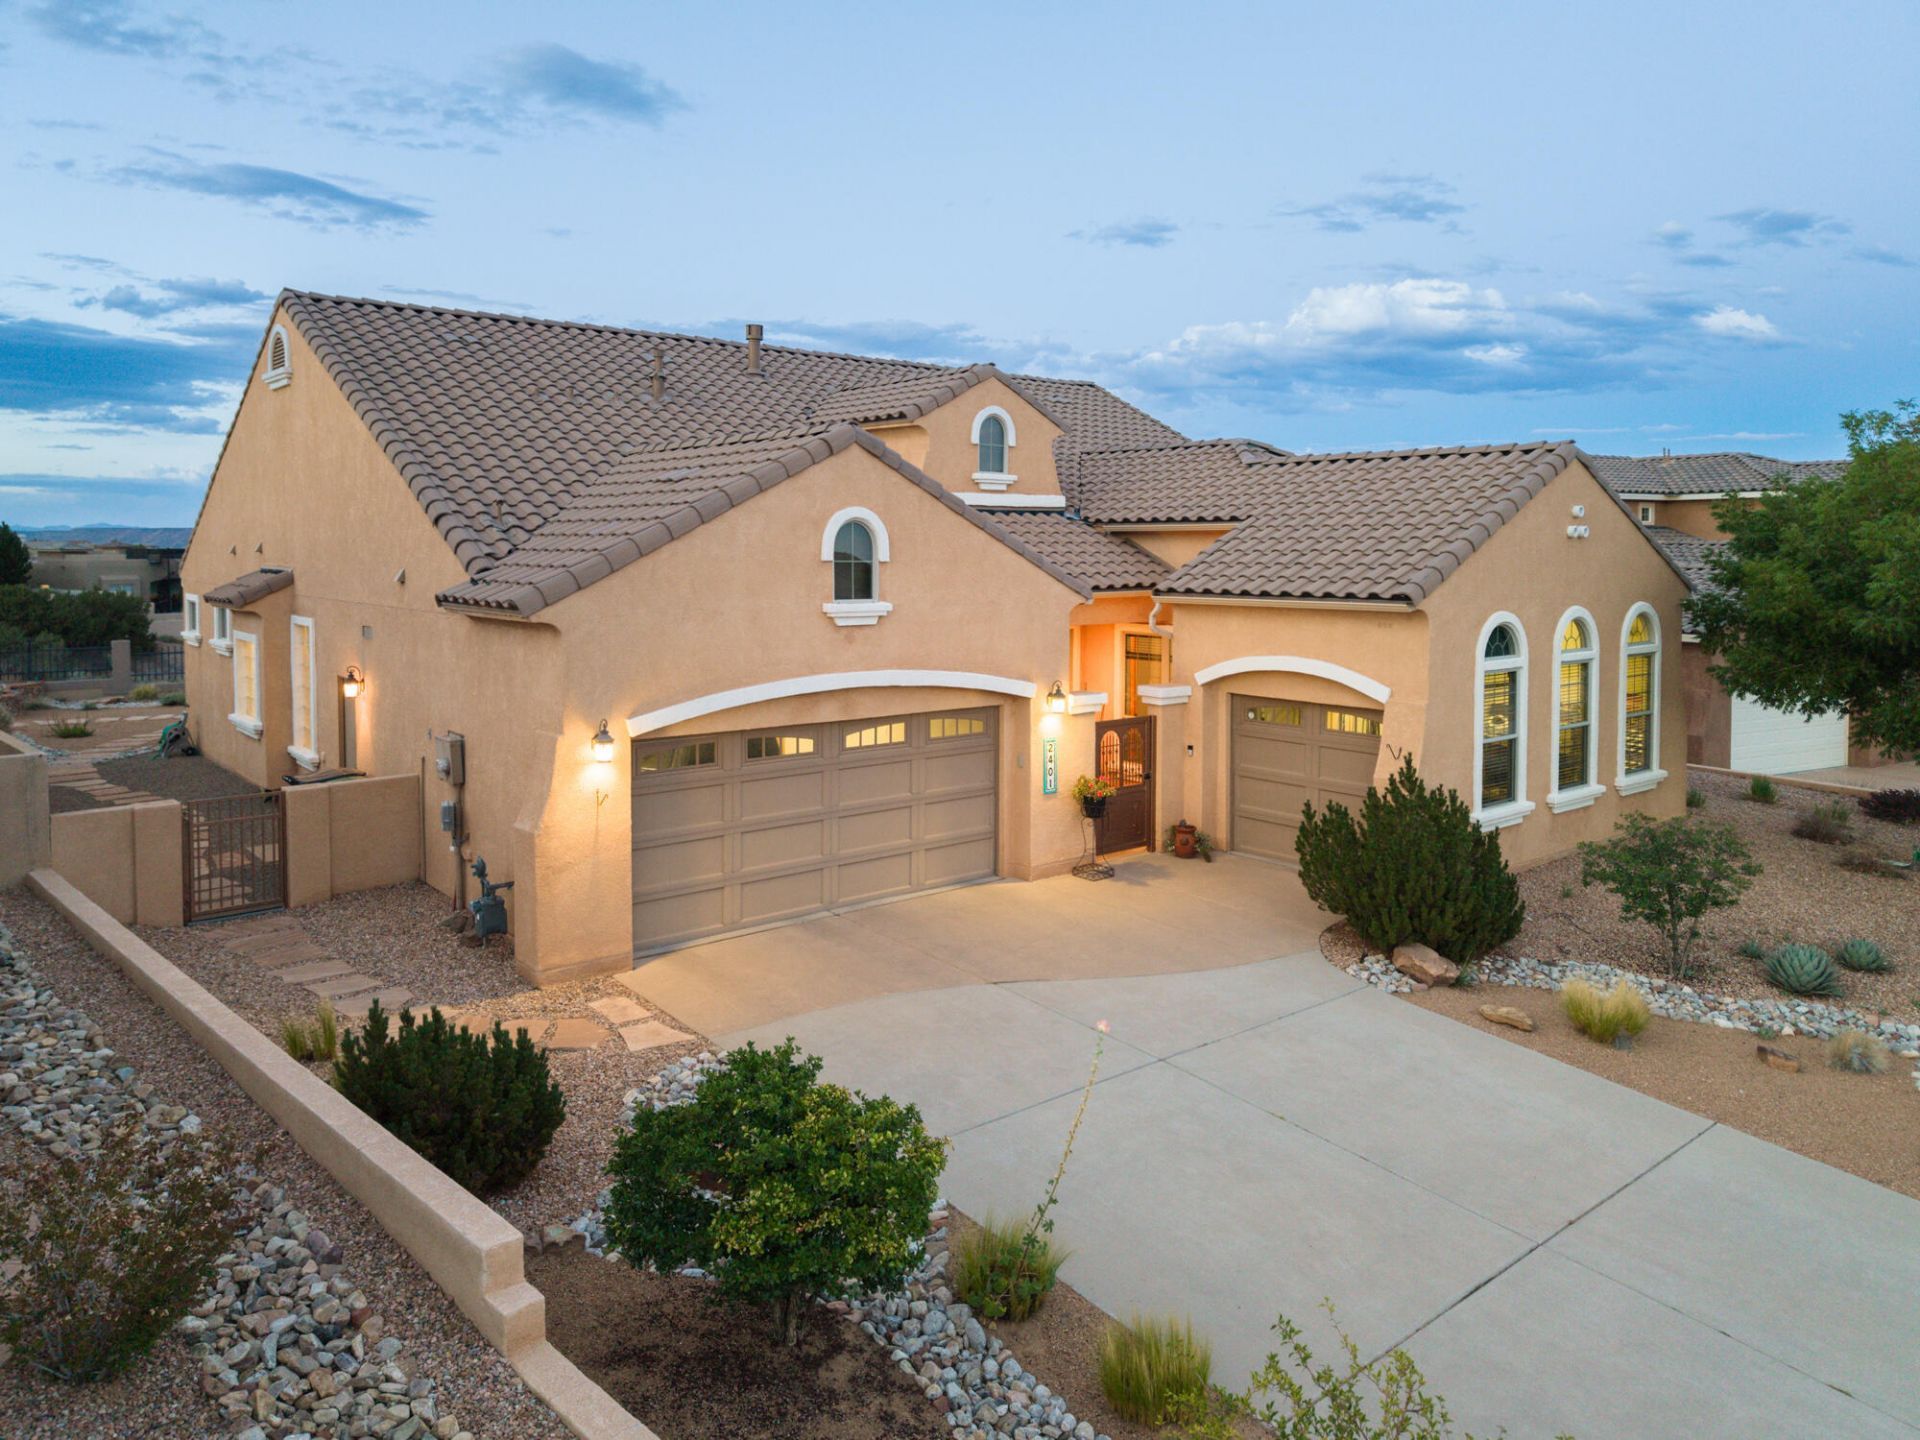
This remarkable home in Mariposa combines luxury, comfort & spectacular scenery in one extraordinary package. Step through the gated courtyard into a spacious open floor plan designed for comfortable living & effortless entertaining. The gourmet kitchen features granite countertops, abundant cabinetry, soft close drawers, generous prep space & an impressive oversized island. The luxurious primary suite is a true retreat, complete with a spa-like bath featuring a vast double shower & oversized soaking tub with an expansive walk-in closet. The garages offers extra storage with built-in shelving. Enjoy the beautiful paved patio, perfect for relaxing or entertaining while taking in New Mexico's unforgettable, sunrises, sunsets & mountain vistas. Nature trials, 2 swimming pools, full gym!
Property Features
Property Type: Residential - Single Family
Cooling: Refrigerated
Fireplaces: 1
Garage: 3 car attached
Heating: Forced Air, Multiple Heating Units
Lot Size: 0.84 Acres
Roof Type: Pitched, Tile
Stories: 1.0
Taxes: $5,850
Year Built: 2011
Amenities
Beamed Ceilings
Bathtub
Ceiling Fan(s)
Dual Sinks
High Ceilings
Jack and Jill Bath
Kitchen Island
Main Level Primary
Pantry
Soaking Tub
Separate Shower
Water Closet(s)
Walk-In Closet(s)
Courtyard
Private Yard
Feature Descriptions
Appliances: Dryer, Dishwasher, Microwave, Refrigerator, Washer
Days on Site: 59
Exterior: Frame, Stucco, Rock
Fencing: Wall
Fireplace: Gas Log
Flooring: Tile, Vinyl
HOA Fee: 405/ Quarterly
Laundry: Washer Hookup, Electric Dryer Hookup, Gas Dryer Hookup
Lot: Landscaped, Views, Xeriscape
Parcel#: 1012076064296
Parking: Attached, Garage
Parking Notes: Attached, Garage
Patio/Porch: Covered, Open, Patio
Pool: Community
Security: Smoke Detector(s)
Sewer: Public Sewer
Utilities: Cable Available, Electricity Connected, Natural Gas Connected, Sewer Connected, Underground Utilities, Water Connected
Water: Public
Window: Thermal Windows
Local Schools
High School: V. Sue Cleveland
Middle School: Mountain View
Elementary School: Vista Grande
Listed By / Shown By
Listed By
Agency Name: Keller Williams Realty
Agency Phone: (505) 271-8200
Shown By
Agent Name: Dee Dee Hendrick
Agent Phone: (505) 270-0672
Agency Title: Coldwell Banker Legacy

Estimate Your Payment
Estimated Payment
$ 2,035.60 per month $1,368.72 Principal & Interest $487.50 Property Tax $179.38 Homeowner's Insurance
2401 Desert View Road Ne | MLS# 1107755
This single family home located at 2401 Desert View Road Ne, Rio Rancho, NM 87144 is currently listed for sale with an asking price of $615,000. This property was built in 2011 and has 3 bedrooms and 2 full and 1 partial baths with 2382 sq. ft. Desert View Road Ne is located in the Mariposa subdivision. Search Mariposa real estate on dhendrick.cblegacy.com today.