
BEDS4
BATHS4 full
SQUARE FEET4,011
MLS#1102905
STATUSActive
PROPERTY TYPEResidential - Single Family
SUBDIVISIONPanorama Heights
Property Description
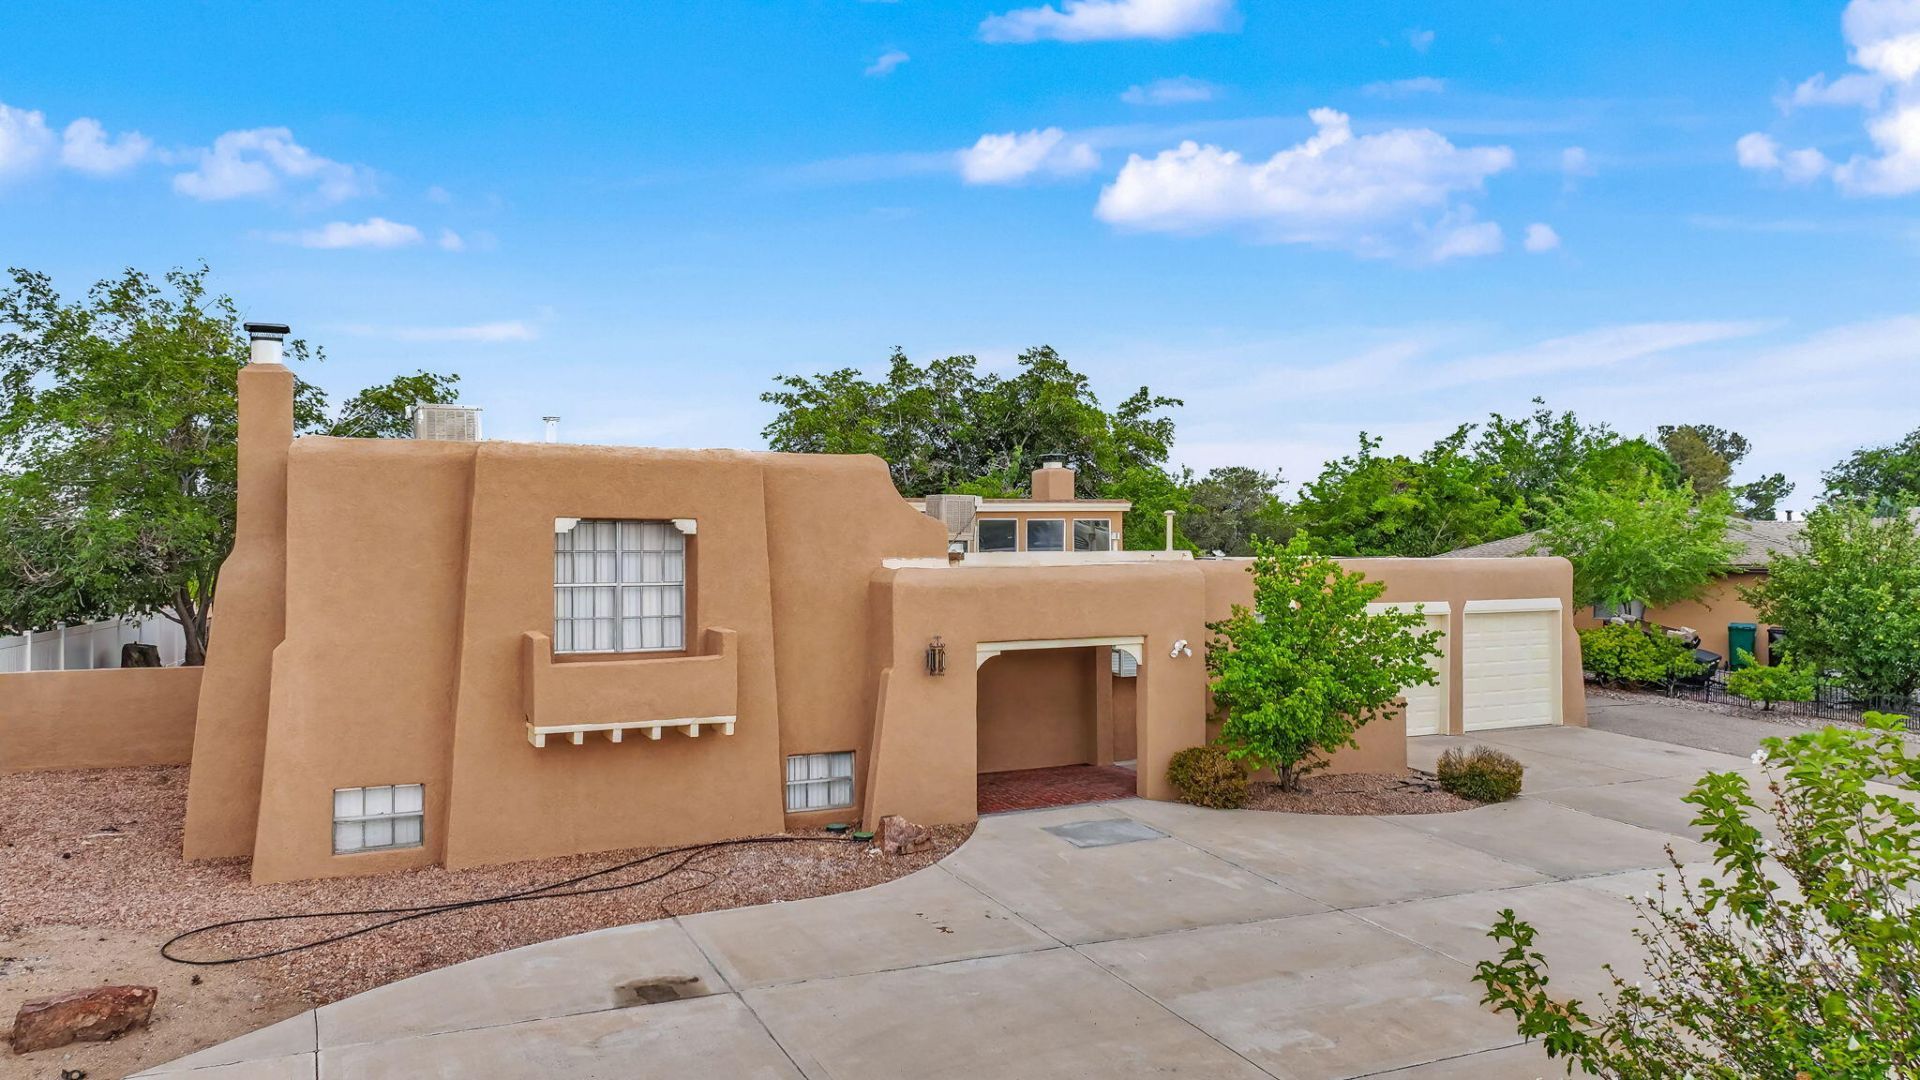
This newly renovated, turnkey tri-level home in Panorama Heights is now available at the APPRAISED LISTING PRICE, with the seller offering $5000 improvement allowance for landscaping. This rare 4 bedroom unique TRI-LEVEL home offers 3,821 sq ft of spacious, open-concept living. The property features several upgrades, new stucco, high ceilings, and an abundance of natural light provided by numerous windows and skylights. A significant highlight is the additional 550-square-foot multi-purpose room, which provides a flexible space perfect for a home office, entertainment den, music studio, or possible additional living quarters. The layout is exceptionally functional, with the downstairs offering a living area equipped with a sink/wet bar, plenty of cabinet space a fireplace, a separate bedroom, and a bathroom--making it an ideal setup for mother-in-law quarters or additional guests. The property includes two fireplaces, a two-car garage, and a spacious backyard featuring two large storage sheds. Additionally, this property is conveniently located near a wide variety of shopping, dining, and recreational amenities. Highlights in the immediate area include Country Club Center, and Plaza Rio Center, Neighborhood Markets, Natural Grocers, along with numerous retail stores, cafes, restaurants and much more! This exceptional and spacious TRI-LEVEL home is a must-see! Schedule your showing today!
Property Features
Property Type: Residential - Single Family
Cooling: Evaporative Cooling, Multi Units
Fireplaces: 2
Garage: 2 car attached
Heating: Baseboard, Central, Ductless
Home Style: Custom, Split Level
Lot Size: 0.35 Acres
Roof Type: Tar/Gravel
Stories: 3.0
Taxes: $3,041
Year Built: 1973
Amenities
Breakfast Bar
Bookcases
Bathtub
Ceiling Fan(s)
Separate/Formal Dining Room
Dual Sinks
Garden Tub/Roman Tub
High Ceilings
High Speed Internet
Home Office
Living/Dining Room
Multiple Living Areas
Main Level Primary
Multiple Primary Suites
Skylights
Soaking Tub
Cable TV
Walk-In Closet(s)
Private Yard
Sprinkler/Irrigation
Feature Descriptions
Accessibility: None
Appliances: Dishwasher, Free-Standing Gas Range, Disposal, Refrigerator
Days on Site: 89
Exterior: Frame, Stucco
Fencing: Back Yard
Fireplace: Blower Fan, Log Lighter, Wood Burning Stove
Flooring: Carpet, Tile, Wood
Formal Dining: Yes
Laundry: Gas Dryer Hookup
Lot: Lawn, Sprinklers Automatic, Few Trees
Parcel#: 1013069236027
Parking: Attached, Garage
Parking Notes: Attached, Garage
Security: Smoke Detector(s)
Sewer: Public Sewer
Utilities: Cable Available, Electricity Connected, Natural Gas Connected, Phone Available, Sewer Connected, Water Connected
Water: Public
Window: Metal, Skylight(s)
Local Schools
High School: Rio Rancho
Middle School: Rio Rancho Mid High
Elementary School: Rio Rancho
Listed By / Shown By
Listed By
Agency Name: Premiere 1 Real Estate, LLC
Agency Phone: (505) 304-4265
Shown By
Agent Name: Dee Dee Hendrick
Agent Phone: (505) 270-0672
Agency Title: Coldwell Banker Legacy

Estimate Your Payment
Estimated Payment
$ 1,839.27 per month $1,402.11 Principal & Interest $253.42 Property Tax $183.75 Homeowner's Insurance
3606 Saint Andrews Drive Se | MLS# 1102905
This single family home located at 3606 Saint Andrews Drive Se, Rio Rancho, NM 87124 is currently listed for sale with an asking price of $630,000. This property was built in 1973 and has 4 bedrooms and 4 full baths with 4011 sq. ft. Saint Andrews Drive Se is located in the Panorama Heights subdivision. Search Panorama Heights real estate on dhendrick.cblegacy.com today.