
BEDS4
BATHS3 full
SQUARE FEET2,342
MLS#1111189
STATUSActive
PROPERTY TYPEResidential - Single Family
SUBDIVISIONCorrected Plat For Nor Este Estates
Property Description
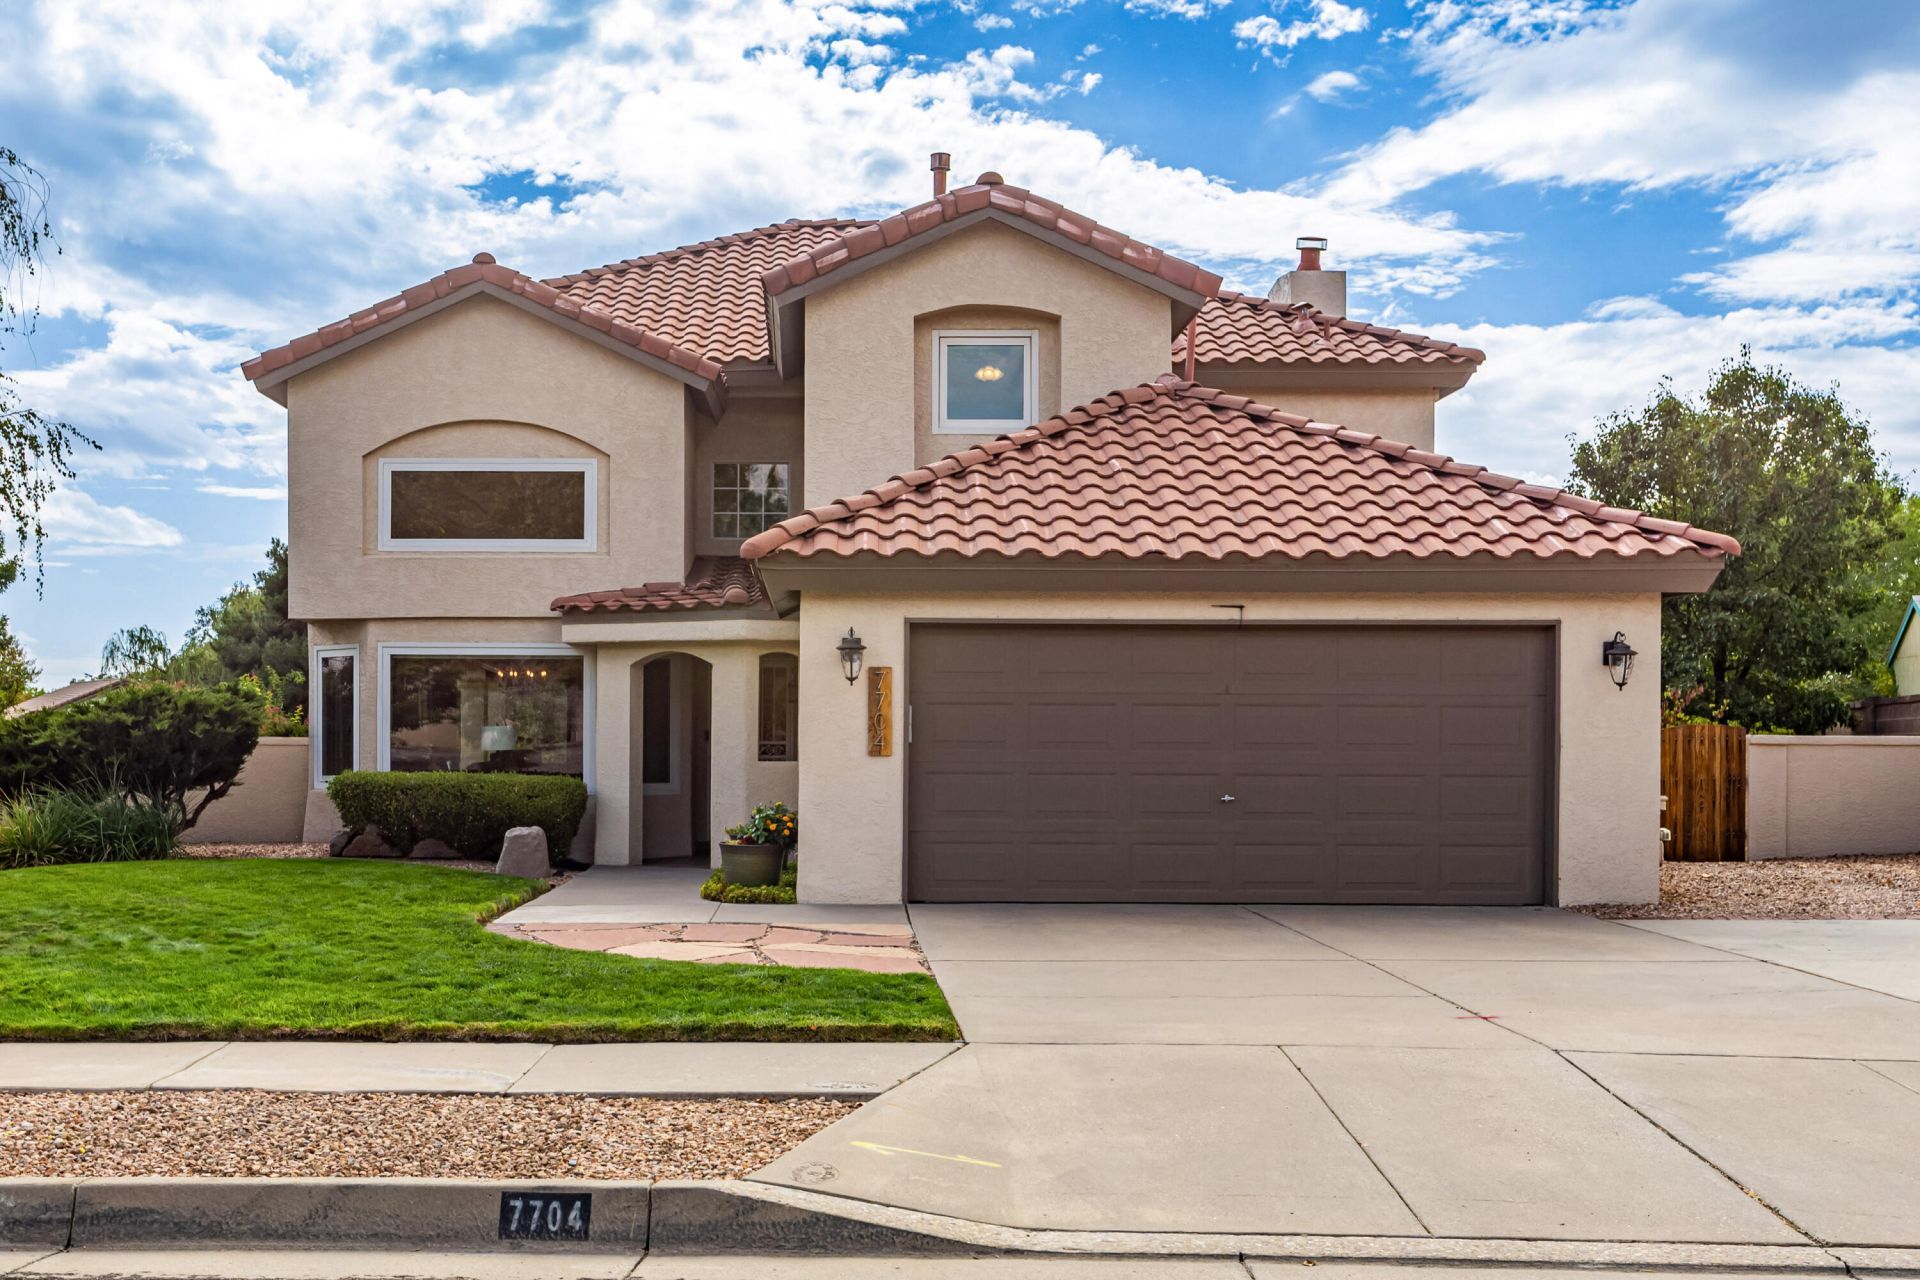
WOW! Gorgeous residence exceptionally maintained & superbly updated through the years with true attention to detail! Located on a prime, lush beautiful lot, meticulously cared for showcasing views of the park & west vistas! Step inside and experience soaring raised ceilings, 2 living areas, 4 bedrooms, 3 full bathrooms, includes a main floor bedroom & full bathroom! Incredible remodeled kitchen, 2014, with handsome knotty alder wood cabinetry, equipped with quality appliances & granite countertops! Cozy family room is enhanced with a direct vent fireplace (2012), (heats entire house)! Remodeled primary bathroom (2014) w/custom cabinetry, granite, fixtures & plumbing! All new interior doors (2014), New windows & sliding glass doors, 2010-2013. New water heater 2024, New HVAC, refrigerated air/furnace, 2014, exterior of home repainted, 2022! 3 full bathrooms, all remodeled 2014! Relax or entertain in the beautiful & mature landscaped backyard, a true retreat, with covered & open patios, lush grass, trees & plantings! Just minutes from top rated schools, Northstar elementary, Desert Ridge middle, La Cueva school! Conveniently located to shopping, restaurants and Domingo Baca recreation center!
Property Features
Property Type: Residential - Single Family
Cooling: Refrigerated
Fireplaces: 1
Garage: 2
Heating: Combination
Lot Size: 0.20 Acres
Roof Type: Pitched, Tile
Stories: 2.0
Taxes: $4,691
Year Built: 1988
Amenities
Breakfast Bar
Bathtub
Ceiling Fan(s)
Separate/Formal Dining Room
Dual Sinks
High Ceilings
Kitchen Island
Multiple Living Areas
Pantry
Soaking Tub
Separate Shower
Water Closet(s)
Walk-In Closet(s)
Balcony
Patio
Private Yard
Sprinkler/Irrigation
Feature Descriptions
Appliances: Dishwasher, Free-Standing Gas Range, Disposal, Microwave, Refrigerator
Exterior: Frame, Stucco
Fencing: Wall
Fireplace: Blower Fan, Gas Log
Flooring: Carpet, Tile, Wood
Formal Dining: Yes
Laundry: Washer Hookup, Electric Dryer Hookup, Gas Dryer Hookup
Lot: Lawn, Landscaped, Sprinklers Automatic, Views
Parcel#: 101906433146510405
Parking: Finished Garage, Garage Door Opener, Heated Garage, Workshop in Garage
Parking Notes: Finished Garage, Garage Door Opener, Heated Garage, W
Patio/Porch: Balcony, Covered, Patio
Sewer: Public Sewer
Utilities: Electricity Connected, Natural Gas Connected, Sewer Connected, Water Connected
Water: Public
Window: Double Pane Windows, Insulated Windows, Low-Emissivity Windows
Local Schools
High School: La Cueva
Middle School: Desert Ridge
Elementary School: North Star
Listed By / Shown By
Listed By
Agency Name: Re/Max Alliance, REALTORS
Agency Phone: (505) 298-9999
Shown By
Agent Name: Dee Dee Hendrick
Agent Phone: (505) 270-0672
Agency Title: Coldwell Banker Legacy

Estimate Your Payment
Estimated Payment
$ 1,989.36 per month $1,413.23 Principal & Interest $390.92 Property Tax $185.21 Homeowner's Insurance
7704 Morris Rippel Place Ne | MLS# 1111189
This single family home located at 7704 Morris Rippel Place Ne, Albuquerque, NM 87122 is currently listed for sale with an asking price of $635,000. This property was built in 1988 and has 4 bedrooms and 3 full baths with 2342 sq. ft. Morris Rippel Place Ne is located in the Corrected Plat For Nor Este Estates subdivision. Search Corrected Plat For Nor Este Estates real estate on dhendrick.cblegacy.com today.